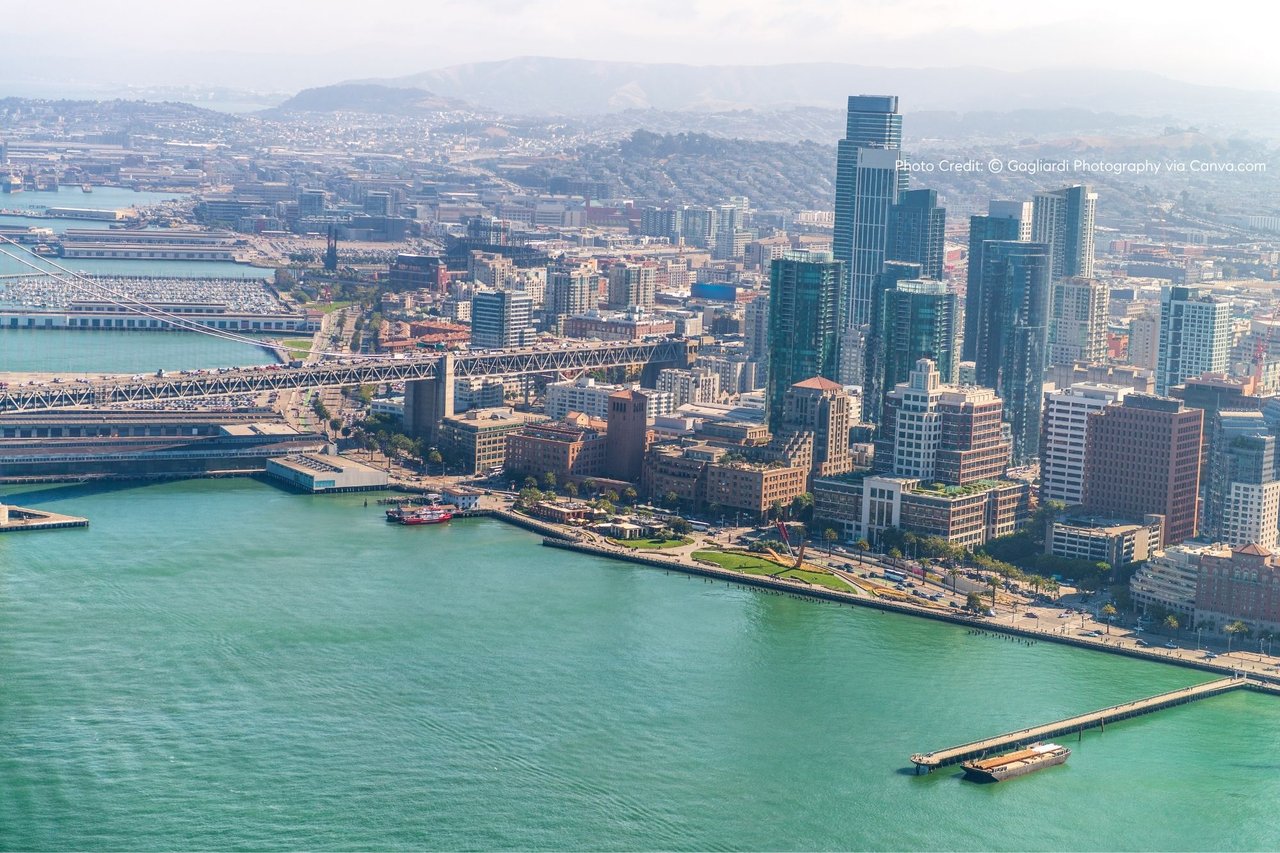
San Francisco is taking another bold step toward addressing its housing shortage with the redevelopment of the Safeway site in the Marina District. The project has been redesigned to increase housing capacity while lowering the towers’ heights, ensuring the development blends harmoniously with the surrounding neighborhood. According to San Francisco Chronicle, the updated plan now proposes 848 new homes, up from the original 790, while reducing tower heights from 25 and 22 stories to 22 and 18 stories, respectively.
This redevelopment represents one of the largest residential projects in the Marina in decades, offering a substantial number of new homes in a historically low-rise waterfront neighborhood. The project reflects the city’s effort to meet California’s ambitious housing goals while considering community input and neighborhood character.
Compact Design, Increased Housing
The revised plan emphasizes design efficiency, allowing more homes within a smaller footprint while reducing the visual bulk. The height reduction and smart massing make the towers feel less imposing from street level, maintaining the Marina District’s open skyline and bay views. According to San Francisco Chronicle, the redesign balances higher density with a reduced impact on the neighborhood, ensuring the project is sensitive to local context.
In addition to the height adjustments, the plan introduces a broader mix of units, including two- and four-bedroom apartments, catering to families and diverse household sizes. The project leverages density bonus incentives to include affordable housing while maintaining market-rate units, supporting a sustainable, inclusive development approach.
Preserving Community Character
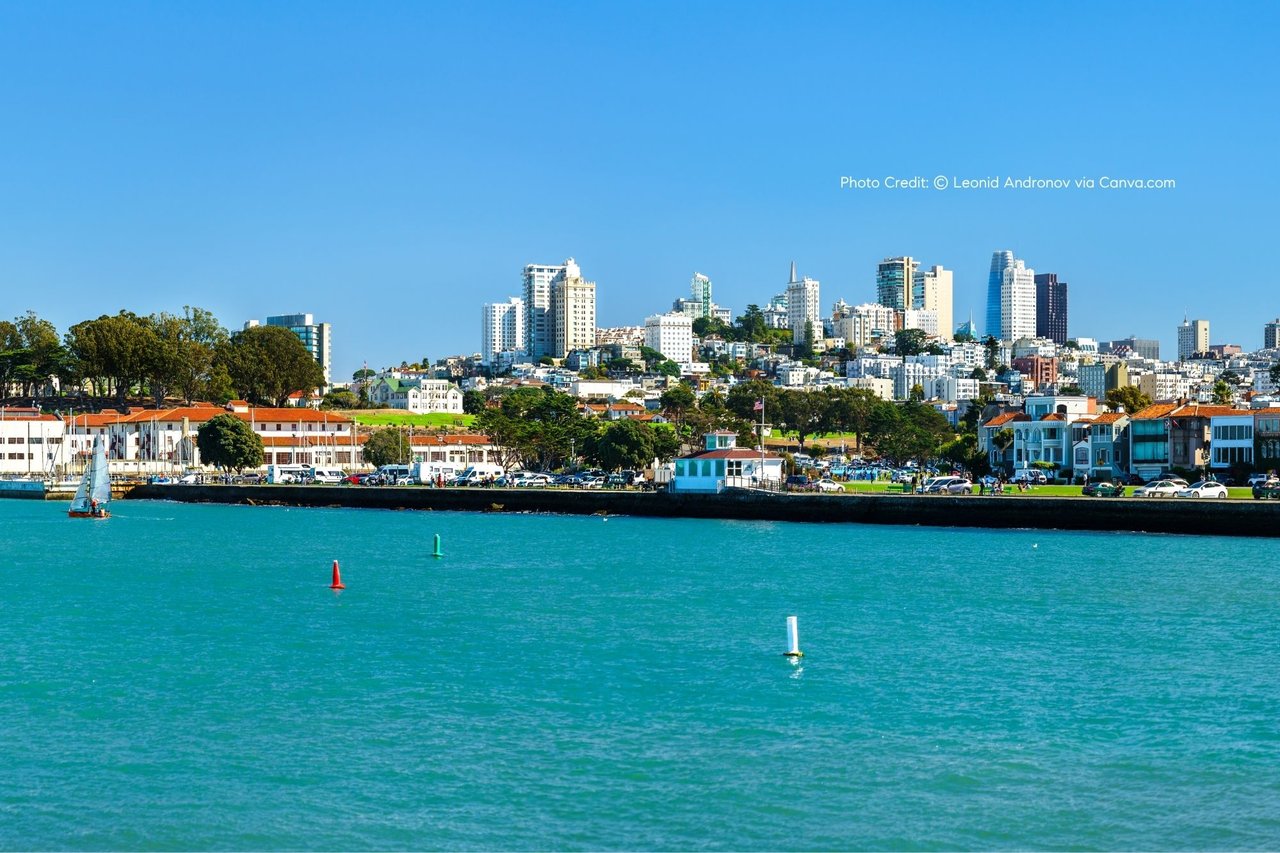
One of the key challenges of building in the Marina is preserving neighborhood character. The area is known for its scenic waterfront, Marina Green, and unobstructed views of the Bay. The redevelopment addresses these concerns by lowering tower heights, setting back building massing from the street, and integrating green space at the ground level.
The plan also incorporates a modern grocery store on the ground floor, replacing the existing Safeway and maintaining essential amenities for both new and existing residents. By combining residential units with retail space, the project provides convenience while promoting a community-focused streetscape rather than creating purely residential towers.
Affordable Housing and Density Incentives
Affordable housing remains a central component of the Marina Safeway redevelopment. The project now seeks a 49% density bonus, ensuring that 86 income-restricted units are included in the mix. This adjustment increases overall housing supply while complying with California’s Housing Accountability Act.
By utilizing density bonuses and mixed-income housing strategies, the development supports long-term affordability in a high-demand neighborhood. These measures help ensure that the project benefits not only new residents but also the broader community by contributing to the city’s affordable housing stock.
Policy, Planning, and Streamlined Approvals
The Marina Safeway site qualifies under Assembly Bill 2011, which streamlines approvals for urban sites meeting certain criteria. This allows the project to move forward efficiently while adhering to local and state housing regulations.
Although state policies support development, local review continues to focus on minimizing disruption, preserving public access, and balancing neighborhood needs. The project exemplifies the careful coordination required to grow housing supply responsibly in a historic urban setting.
A Model for Waterfront Redevelopment
The Marina Safeway redevelopment is part of a larger trend in the Bay Area, where underutilized commercial sites are being transformed into mixed-use residential communities. By combining design efficiency, thoughtful density, and essential ground-level services, this project demonstrates how large-scale urban developments can meet housing needs while respecting community context.
According to San Francisco Chronicle, the redevelopment balances housing, retail, and public amenity space, providing a blueprint for future waterfront projects that aim to integrate high-density living into historically low-rise neighborhoods.
Neighborhood Highlights
Different parts of the Marina and surrounding areas will experience varying impacts from the project:
- Marina District: New residential towers will offer bay views and modern amenities while maintaining the open feel along Marina Green.
- Cow Hollow & Chestnut Street Corridor: Ground-level retail spaces will support local services and community interaction.
- Waterfront Access: Sidewalks, promenades, and landscaped setbacks will ensure the neighborhood remains walkable and vibrant.
By carefully considering these elements, the project aims to enhance the neighborhood experience for both new and existing residents.
Looking Ahead
With the revised plans submitted and community input ongoing, the Marina Safeway redevelopment represents one of San Francisco’s most ambitious waterfront housing projects in years. The project demonstrates a strategic approach to urban growth, offering increased housing supply, modern amenities, and affordable units while maintaining the character of the neighborhood.
For Bay Area residents, the development provides a glimpse of the city’s future: thoughtful, high-quality urban housing that integrates design, community needs, and long-term livability.
As San Francisco continues to implement housing reforms and encourage development in underused commercial zones, projects like this one serve as a model for balancing state mandates with local identity, showing how urban growth can meet pressing housing demand without compromising neighborhood character.
Source: sfchronicle.com